
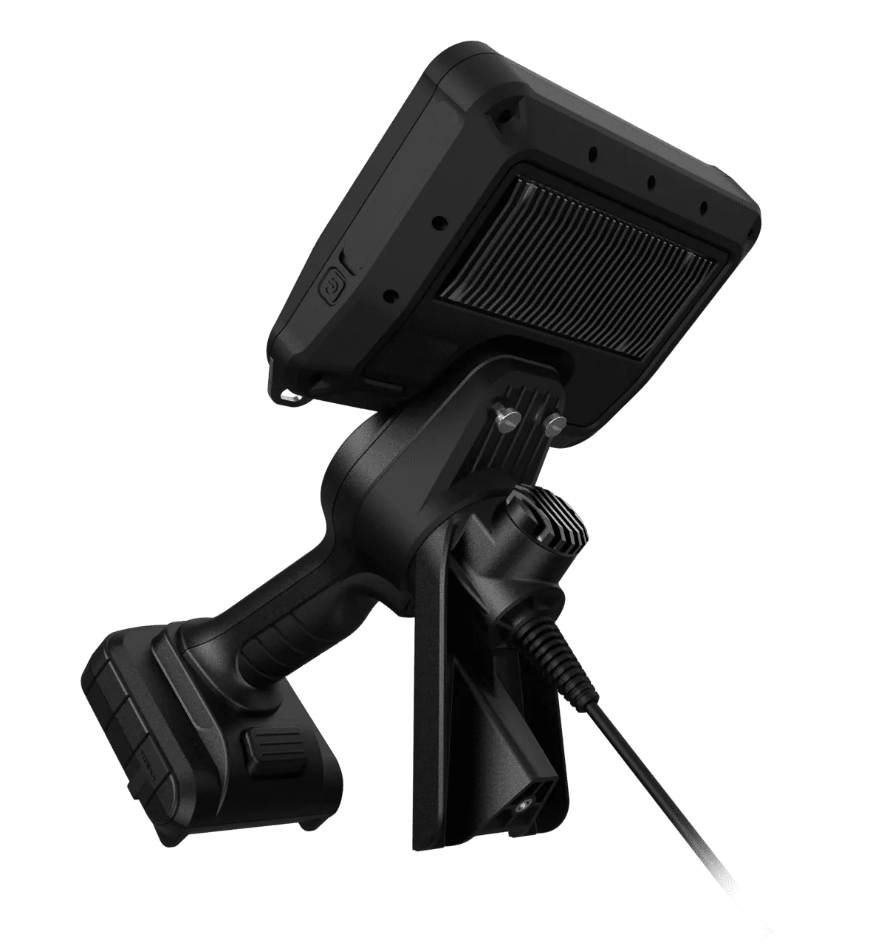
Turbine blade inspection sits at the core of aviation and helicopter engine maintenance. These components operate under extreme temperatures, high rotational speeds, and constant mechanical stress, making them particularly vulnerable to cracking, erosion, and impact damage. For maintenance professionals, identifying early-stage defects and accurately measuring their size is critical to preventing in-service failures and unplanned downtime. The USA3000J-6 3D Measuring Videoscope addresses these challenges by combining dual-view optics, advanced 3D measurement, and high-resolution imaging into a single inspection platform designed specifically for demanding turbine environments.
Why Turbine Blade Measurement Has Become More Critical
Historically, many turbine inspections relied heavily on visual judgment. Inspectors assessed damage based on appearance, experience, and comparison with reference images. While effective in many cases, this approach introduces subjectivity, especially when evaluating small cracks, edge nicks, or surface pitting that fall close to allowable limits.
Modern aviation maintenance programs increasingly require measurable data. Engine manufacturers, maintenance organizations, and regulatory bodies expect objective measurements to support airworthiness decisions. Precise crack length, depth, and orientation often determine whether an engine can remain in service or requires immediate action. This shift has elevated the role of 3D measuring videoscopes in routine and event-driven turbine inspections.
Dual-View Optics for Comprehensive Blade Coverage
One of the most significant advantages of the USA3000J-6 is its dual-view optical system. Turbine blades present complex geometries, with leading edges, trailing edges, platforms, and fillets that cannot be fully evaluated from a single viewing angle. Damage may appear subtle or remain completely hidden unless viewed from the correct perspective.
Dual-view capability allows inspectors to switch between forward and side views without repositioning the probe. This is particularly valuable when inspecting blade roots or leading edges, where cracks often initiate due to thermal fatigue or foreign object damage. By observing the same area from multiple angles, inspectors gain a more complete understanding of defect morphology and severity.
Enhancing Crack Detection with High-Resolution Imaging
Crack detection in turbine blades demands exceptional image clarity. Early-stage cracks can be extremely fine, sometimes only visible under optimal lighting and resolution. The high-resolution imaging system integrated into the USA3000J-6 provides sharp, detailed visuals that reveal subtle surface irregularities often missed by lower-resolution devices.
High-resolution imaging improves contrast between intact material and damaged areas, making it easier to identify hairline cracks, oxidation trails, and micro-fractures. For helicopter maintenance professionals working with compact engines and tight inspection pathways, this clarity is essential to ensuring no critical detail is overlooked.
3D Measurement for Accurate Defect Assessment
The defining capability of the USA3000J-6 is its integrated 3D measurement technology. Once a crack or defect is identified, inspectors can measure its length, width, and depth directly within the engine. This eliminates the need for estimations or indirect measurement methods that may introduce error.
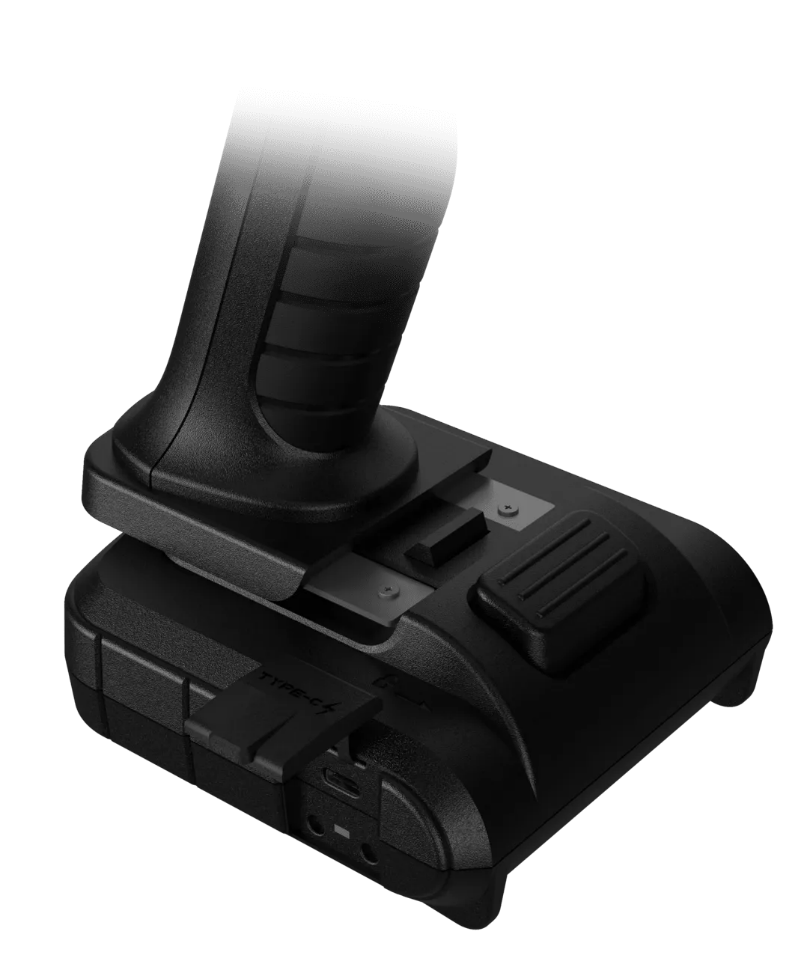
Accurate 3D measurement supports consistent decision-making across maintenance teams. Measurements can be compared against manufacturer limits, documented for future reference, and used to monitor defect progression over time. This data-driven approach enhances maintenance planning and reduces unnecessary component removals.
Joystick Articulation for Precise Navigation
Turbine sections are notoriously difficult to navigate. Curved passages, tight clearances, and densely packed blade rows require precise probe control. The joystick articulation system of the USA3000J-6 allows smooth, responsive maneuvering, enabling inspectors to position the camera exactly where needed.
Precise articulation is especially important during crack measurement. Small changes in probe position can affect measurement accuracy. Joystick control minimizes unintended movement, helping inspectors maintain stable views while capturing images, recording video, or performing measurements.
Optimized Diameter for Turbine Access
While many aviation inspections rely on a 4 mm diameter scope with approximately 1.5 meters of working length and articulation, certain turbine inspection scenarios benefit from a slightly larger diameter. The 6 mm configuration of the USA3000J-6 provides increased durability and enhanced optical performance without sacrificing access to critical turbine areas.
This balance makes the system well-suited for business jet, private jet, and helicopter engine inspections, where measurement accuracy and image quality take priority. The design complements existing inspection tools, expanding capability rather than replacing established configurations.
Documentation Through Image and Video Capture
Accurate documentation is a cornerstone of modern aviation maintenance. The USA3000J-6 includes image capture and video recording as standard features, allowing inspectors to document turbine blade conditions clearly and consistently.
Captured images and videos support maintenance records, engineering reviews, and communication between teams. When combined with measurement data, visual documentation strengthens inspection reports and provides a reliable reference for future comparisons. This is particularly valuable when tracking crack growth or evaluating the effectiveness of maintenance actions.
Supporting Operational Continuity with Service and Rentals
Inspection equipment reliability is critical in aviation environments where delays can cascade into significant operational disruptions. Comprehensive borescope repair and rental services help ensure inspection programs remain uninterrupted. Repair services that support any make or model, combined with no-cost repair evaluations, provide maintenance teams with predictable solutions when equipment issues arise.
Rental availability throughout the continental United States further enhances flexibility. When unexpected inspections are required, or equipment is temporarily unavailable, overnight delivery—when supported by FedEx—allows inspections to proceed without unnecessary delay.
Advancing Turbine Inspection Standards
The USA3000J-6 reflects the broader evolution of turbine inspections toward measurable, repeatable, and defensible processes. Dual-view 3D measurement and high-resolution imaging transform inspections from subjective assessments into data-supported evaluations.
For aviation and helicopter maintenance professionals, this capability improves confidence in inspection outcomes, reduces ambiguity, and supports safer, more efficient operations. As turbine designs continue to evolve and inspection requirements become more stringent, tools like the USA3000J-6 play a critical role in meeting the demands of modern aerospace maintenance.
Expert Support for Advanced Turbine Inspections
When precision and reliability matter, USA Borescopes deliver inspection solutions trusted by aviation professionals worldwide. As a global supplier and true one-stop source, they provide everything from compact fiberscopes to fully articulating aviation systems and specialized inspection platforms. Maintenance teams can explore their full range of visual inspection equipment and rely on borescope repair and rental services available nationwide. Learn more about their expertise and commitment to quality. For guidance on selecting the right inspection solution or to arrange service support, contact USA Borescopes now and speak directly with trained specialists.
Author Bio
Daniel Brooks is an American aerospace maintenance writer with a background in aviation inspection support and technical documentation. He has spent more than twelve years researching and writing about turbine engine maintenance, borescope inspection technology, and condition-based monitoring practices. Daniel focuses on helping aviation and helicopter maintenance professionals understand how advanced imaging and measurement tools improve safety, accuracy, and efficiency. His work emphasizes practical applications, regulatory awareness, and real-world maintenance challenges across business jet, private jet, and rotary-wing operations.